Building & electrical work

From the first strip-out to the last socket.

Building and electrical work for homes. Bathrooms, kitchens, open-plan remodels, patios and full refurbishments, taken from bare brick to a finished room.
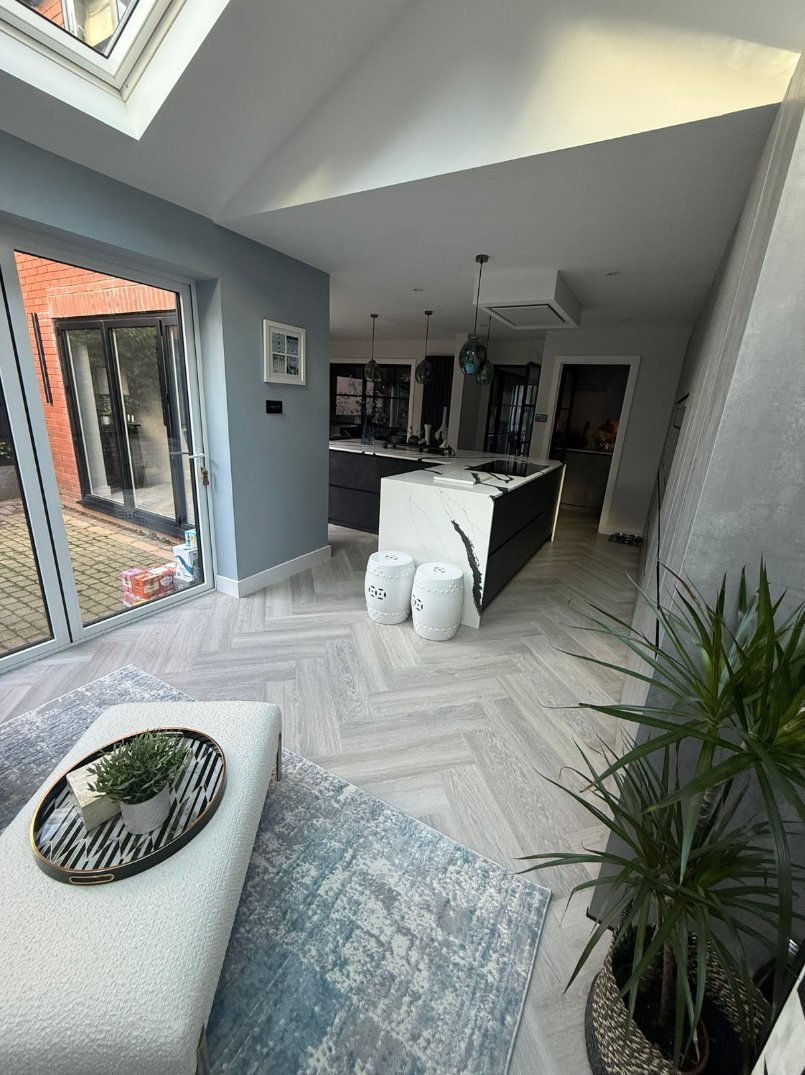
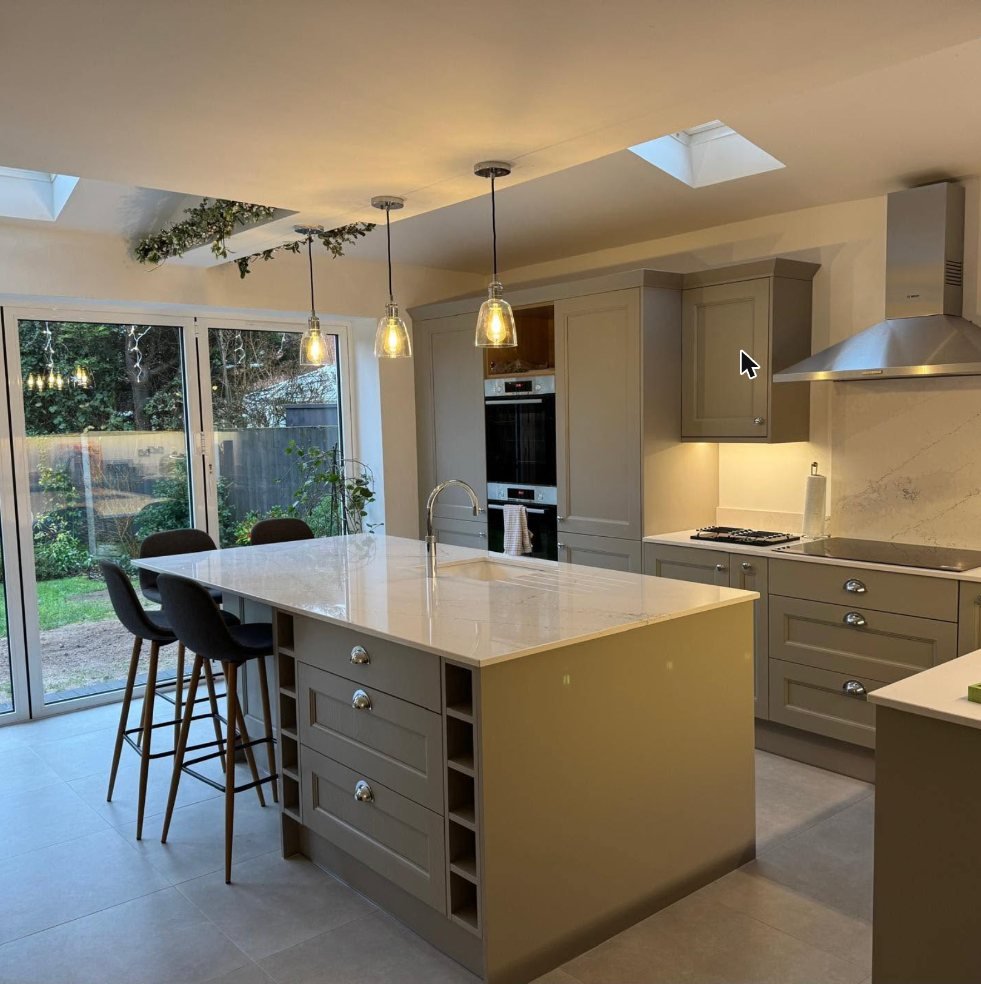
A finished open-plan kitchen and living space with a herringbone floor, a marble-effect island, a rooflight and glazed doors to the courtyard.
After Open-plan remodel
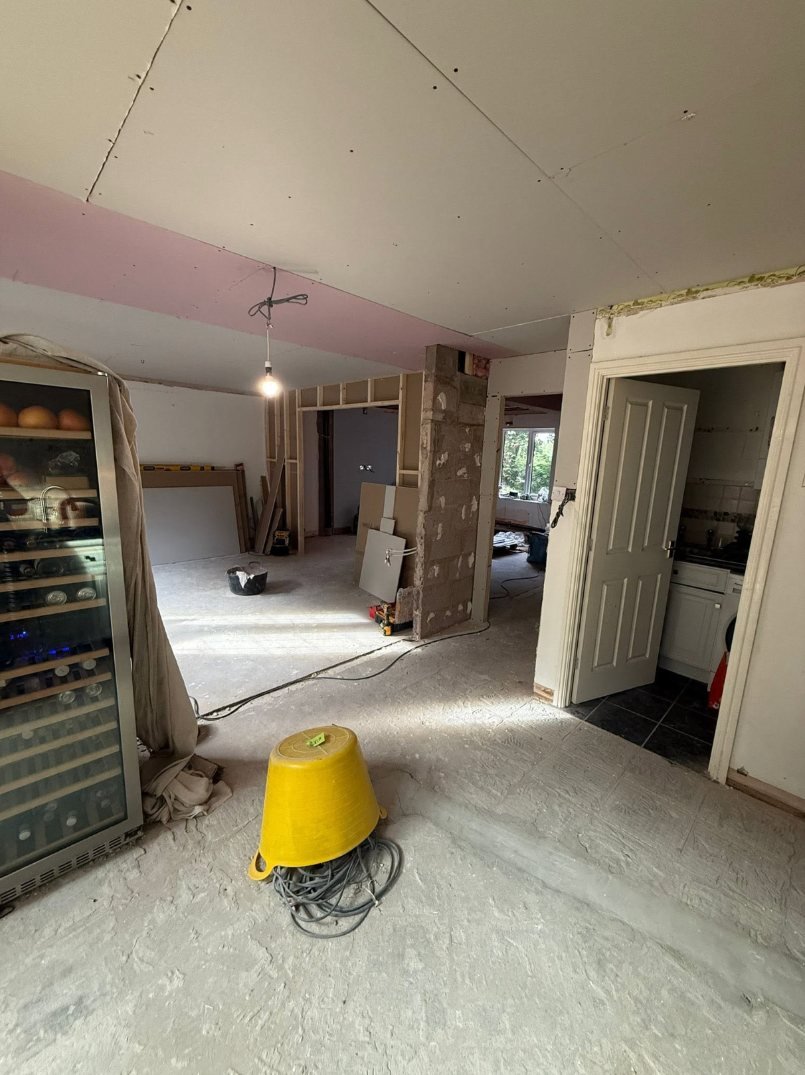
The same remodel part-way through: boarded walls, a timber stud opening and a bare screeded floor.
Before Boarded and bare

Behind the plaster

Most of the job happens where nobody looks: the studwork, the pipework, the cabling. Get that right first and everything you do see, the tiles, the worktop, the floor, sits properly and stays that way.
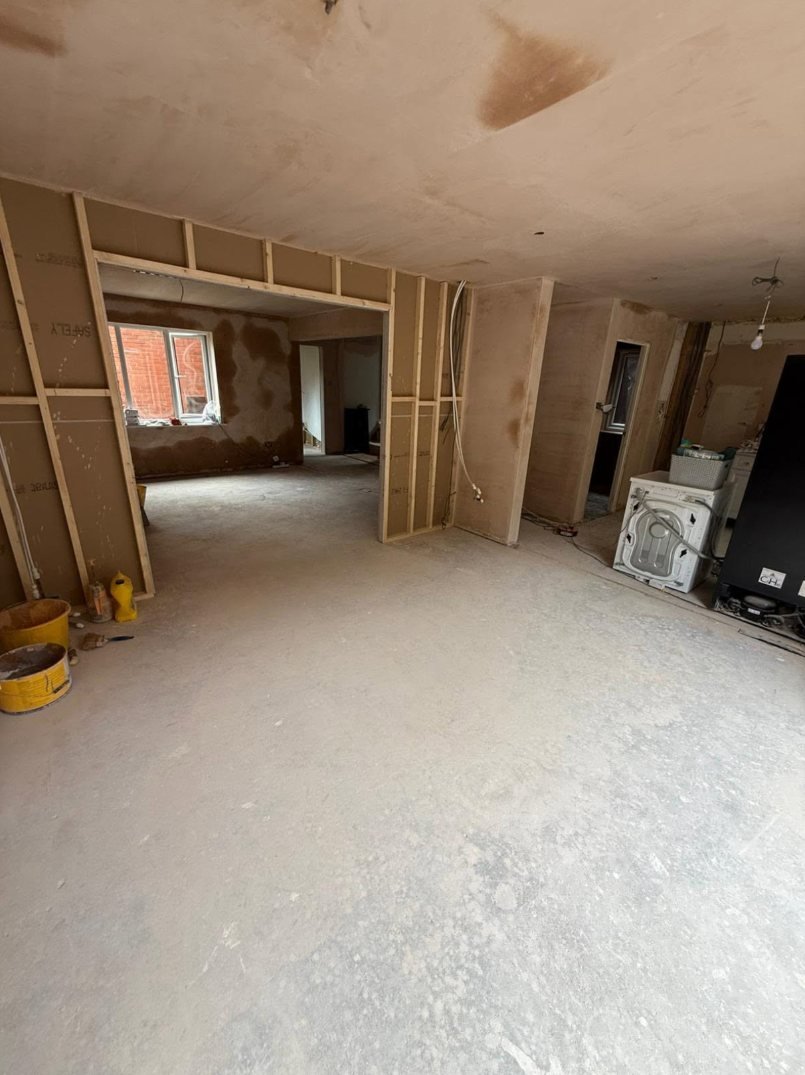
A boarded timber stud frame forming a new opening, with cables and a washing machine waiting in the room beyond.
Studwork, boarding and cabling, before any plaster

All building and electrical work undertaken.

Job 01Bathroom · Redditch

Gutted, replanned and refitted while the family was away.

A complete strip-out and new fit-out, with the layout reworked to suit the family. Finished within the customer’s budget and timescale, and done while they were on holiday, which suited everyone.

Scope
Complete gut and new fit-out
Layout
Reworked to suit the family
Timing
Done while they were on holiday
Finish
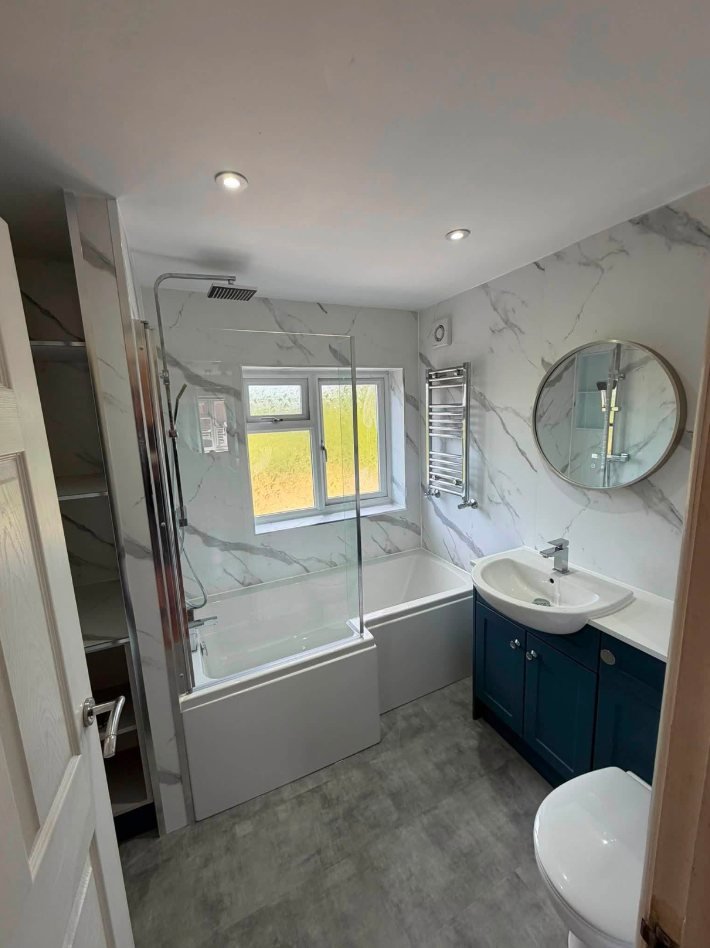
Marble-effect panels, navy vanity unit, chrome towel rail
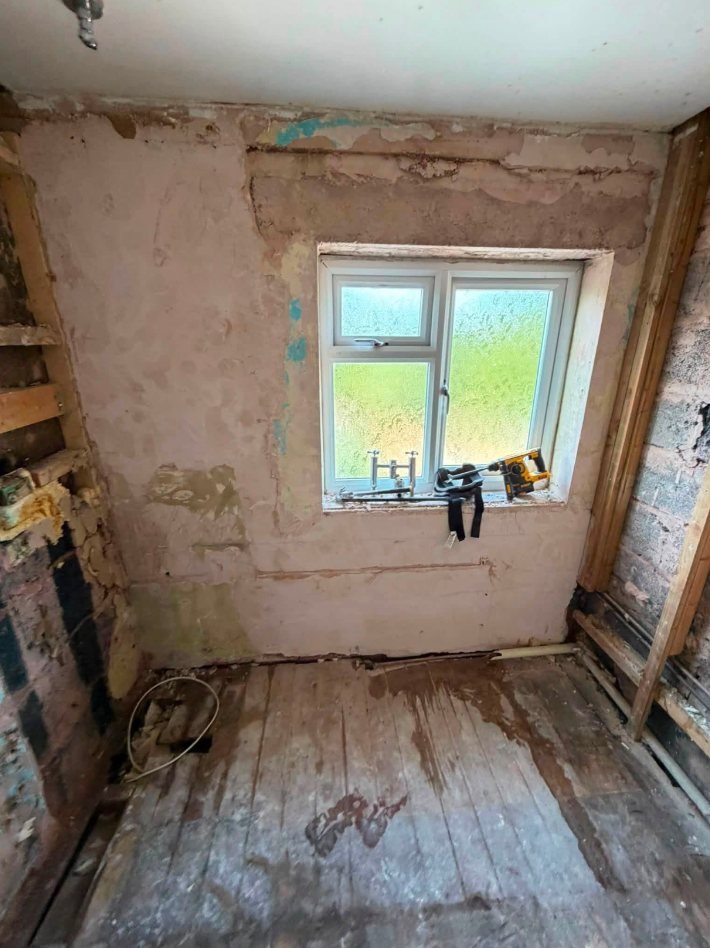
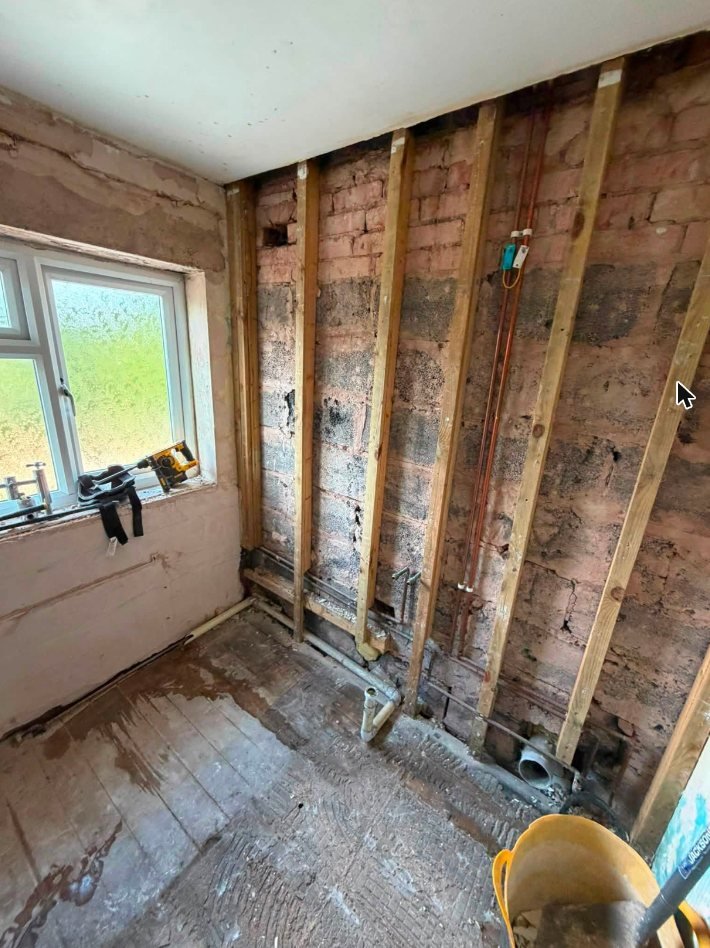
A stripped bathroom: bare floorboards, scratched plaster and a frosted window with a drill resting on the sill.
01Stripped to the studs
Copper pipework run down between timber studs against a brick wall.
02First fix: pipework in while the wall is open
The finished bathroom with marble-effect wall panels, a shower bath, a round mirror, a chrome towel rail and a navy vanity unit.
03Finished: panels, navy vanity, chrome rail
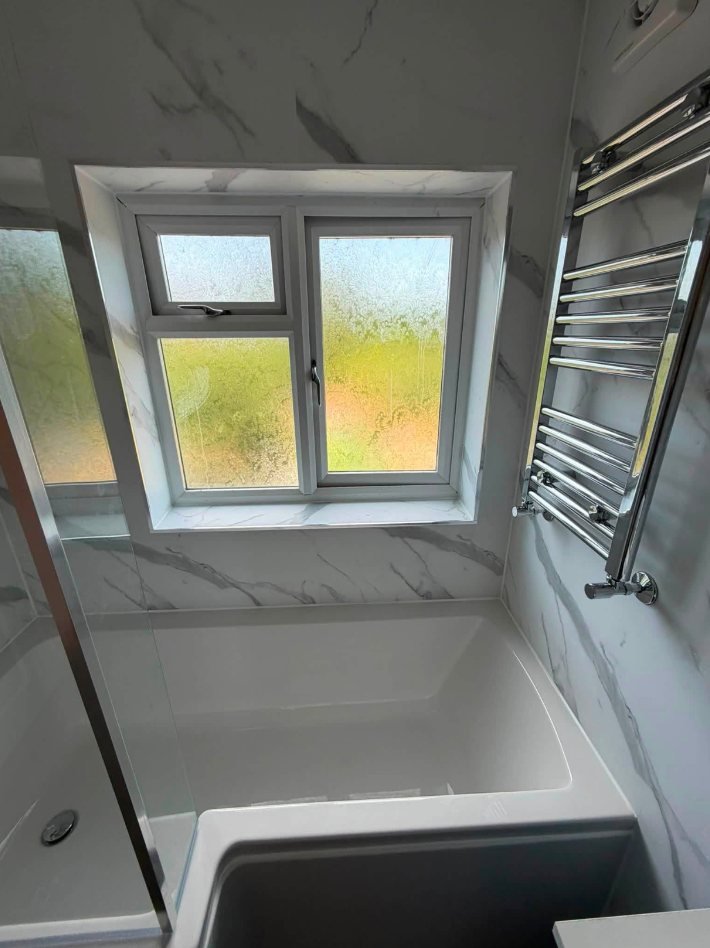
The finished bathroom window set into marble-effect panelling above the bath, with a chrome towel rail beside it.
04Same window. Everything around it new.

Job 02Open-plan kitchen, dining & living

Walls out, light in.

Taken back to joists and blockwork, then reframed, boarded, plastered and floored. Rooflights over the sitting area, black-framed glazed partitions between the rooms, herringbone flooring underfoot and a waterfall-edge island at the centre of it.
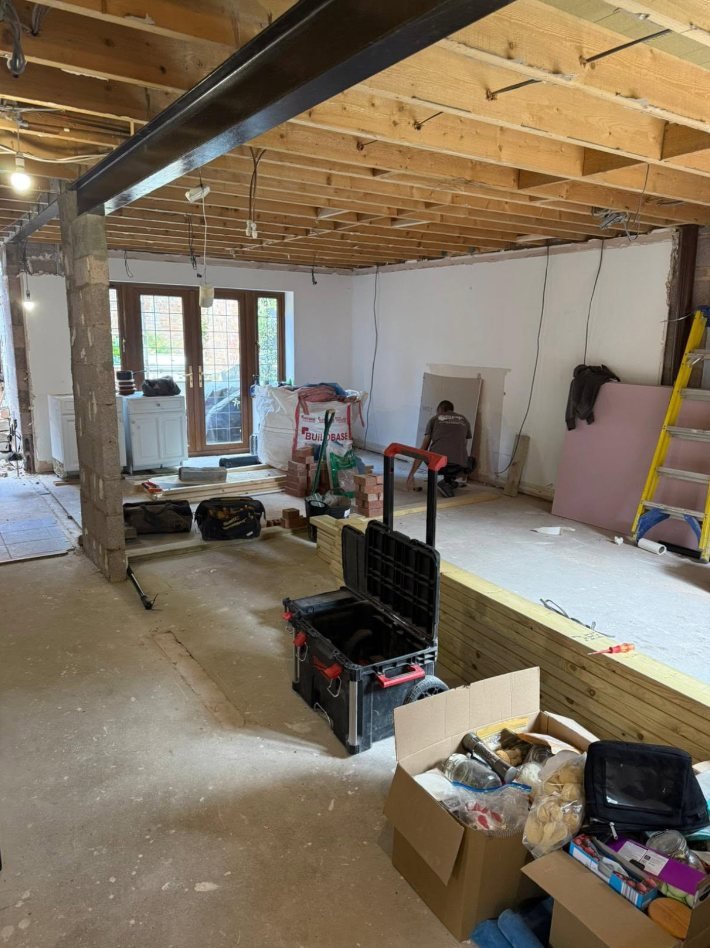
A ground floor taken back to bare joists, with a steel beam overhead, plasterboard stacked against the wall and a tradesman at work.
Before Back to joists and blockwork
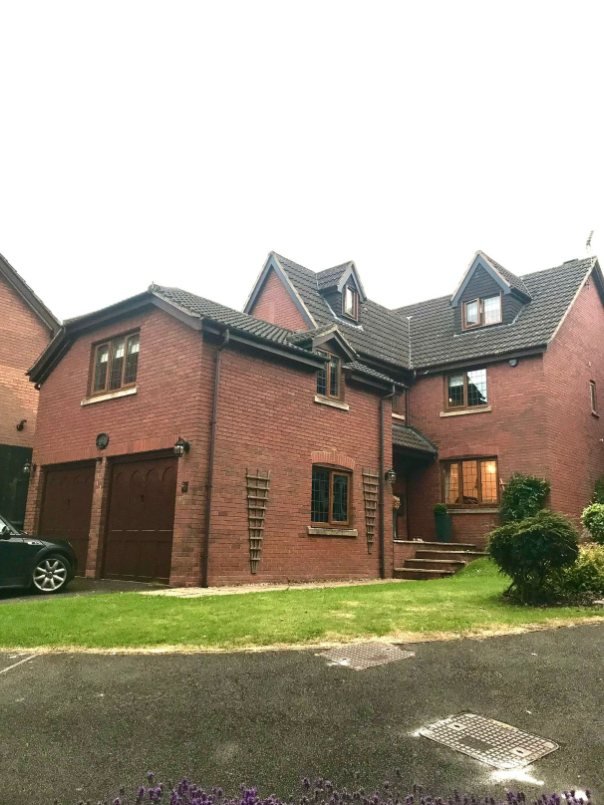
The front of a large red-brick house before the work, with timber windows and arched garage doors.
Outside, before
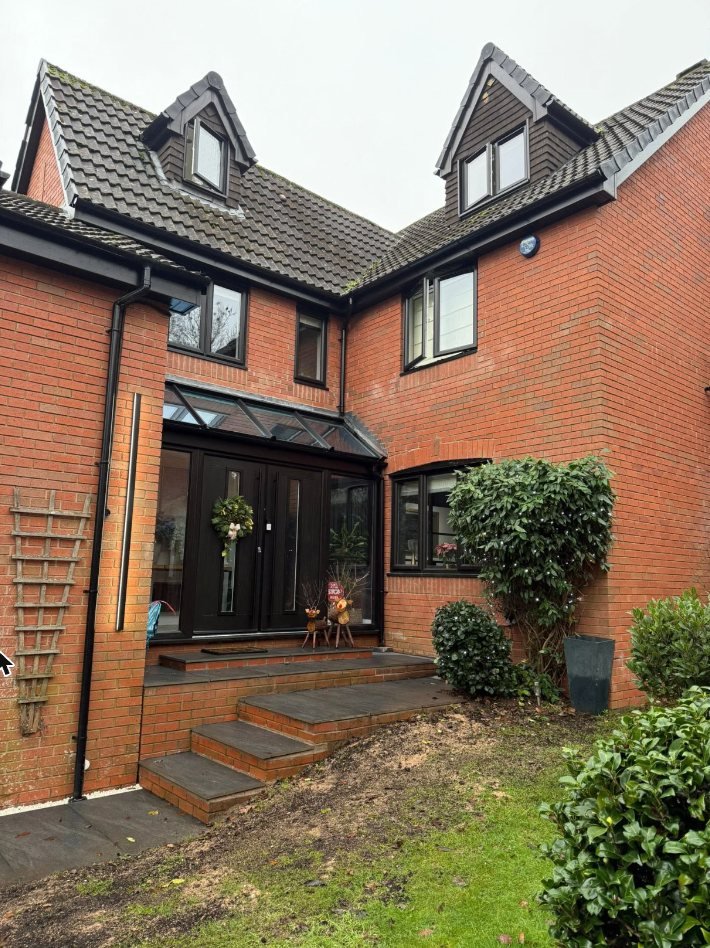
The same red-brick house after the work, with black-framed windows, a glazed porch, a new front door and slate-topped steps.
Outside, after

Outside, the house picked up black-framed windows, a new front door and a new set of steps.
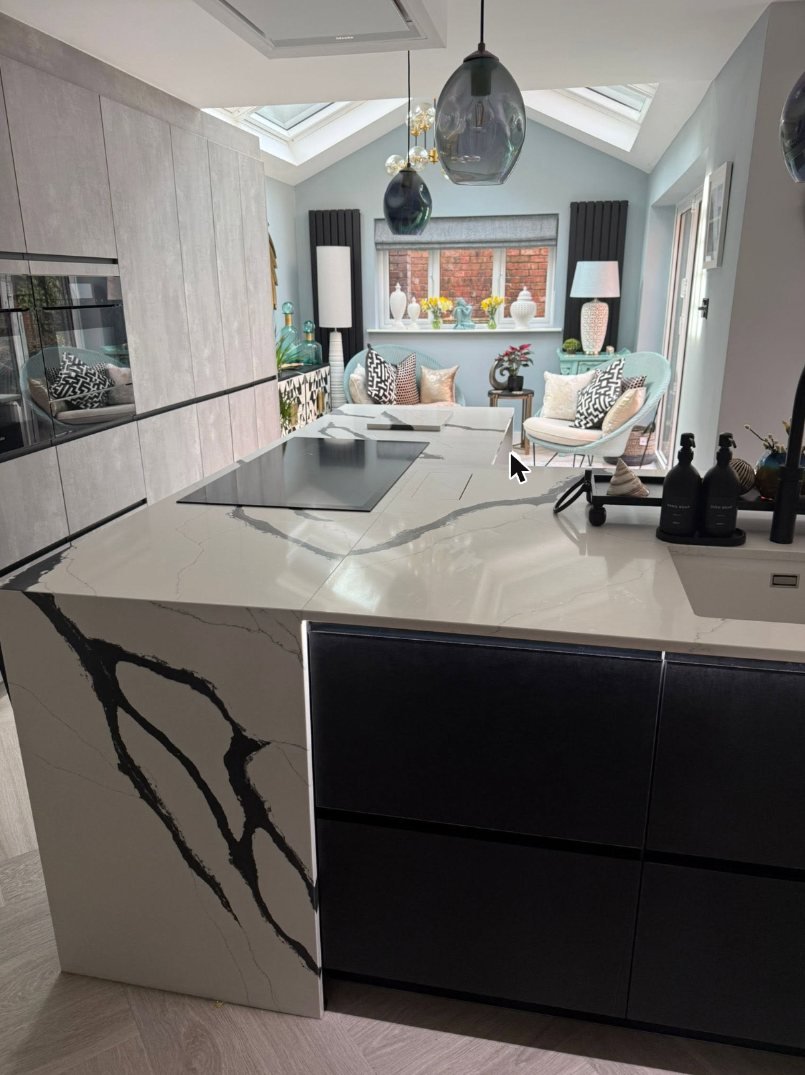
A kitchen island with a marble-effect waterfall edge, dark handleless cabinets, pendant lights and a pitched ceiling with rooflights over a sitting area. 1Waterfall-edge island 2Rooflights over the sitting area 3Handleless tall units
After The finished kitchen
  1. Waterfall-edge island
  2. Rooflights over the sitting area
  3. Handleless tall units
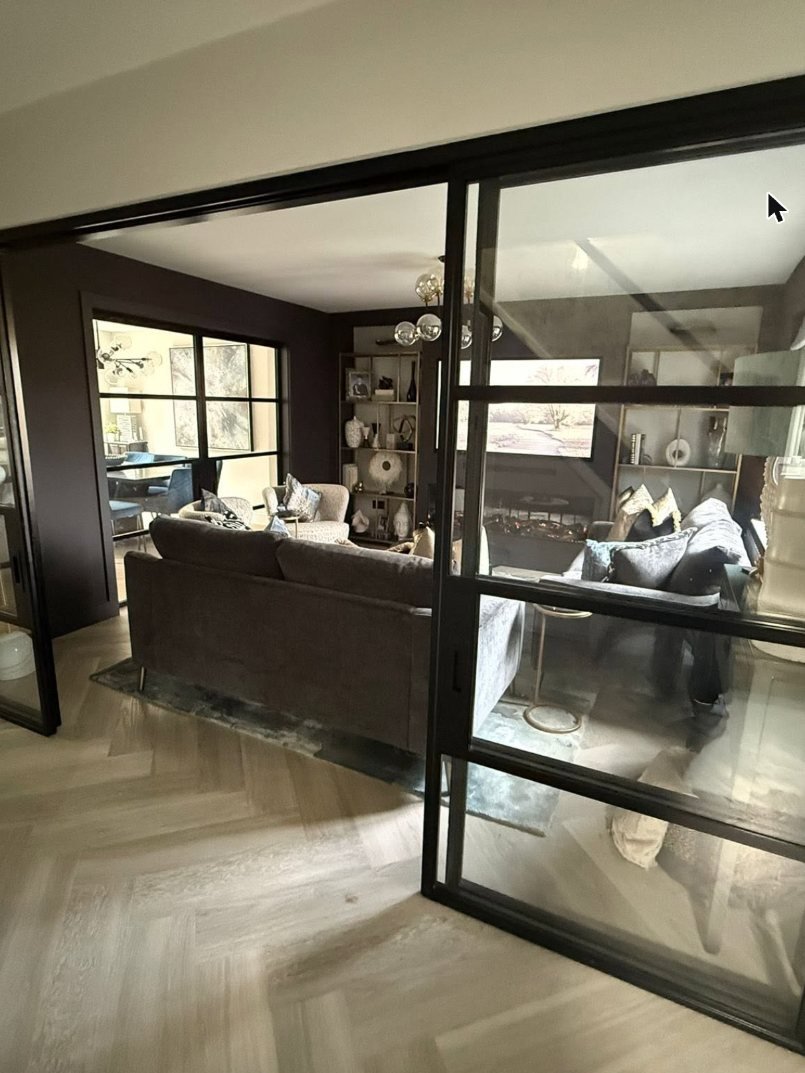
Black-framed glazed partitions opening from a herringbone-floored hall into a sitting room.
After Glazed partitions, herringbone floor
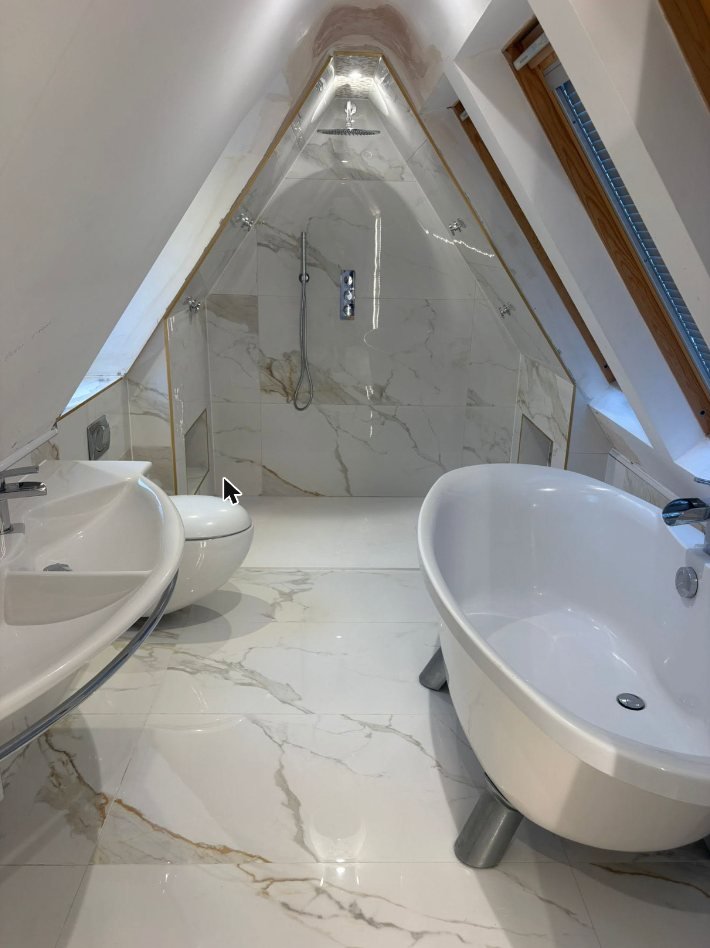
A loft bathroom under a pitched ceiling, with large marble-effect floor tiles, a freestanding bath and a walk-in shower in the gable.
Loft bathroom

Job 03Loft bathroom

A bathroom tucked under the roof.

Large-format marble-effect tiles run from floor to gable, with a walk-in shower set into the end wall and a freestanding bath beneath the roof windows. Pitched spaces never offer a straight run, so every cut earns its keep.
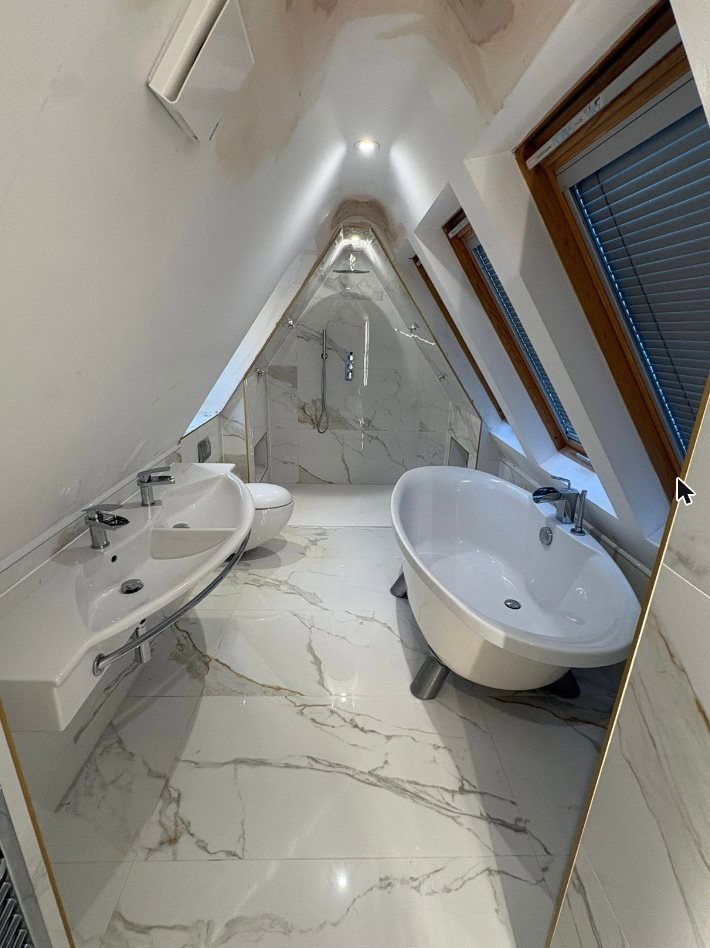
Looking down the length of the loft bathroom towards the shower, past the washbasin and bath.

Job 04Patio

Out the back.

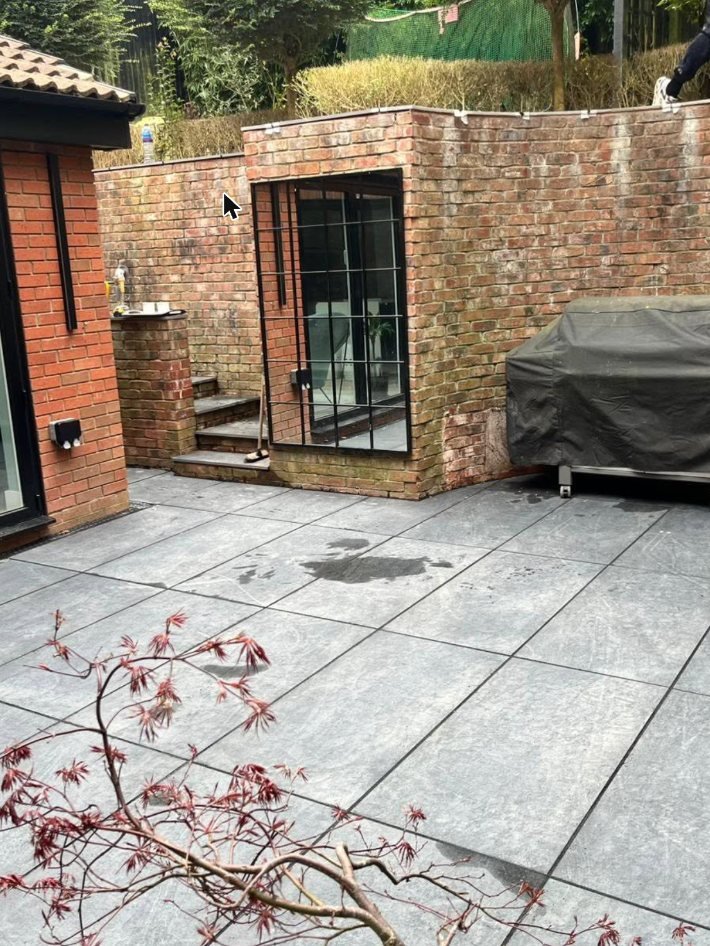
Large grey paving, steps, and a curved brick wall built round the barbecue.
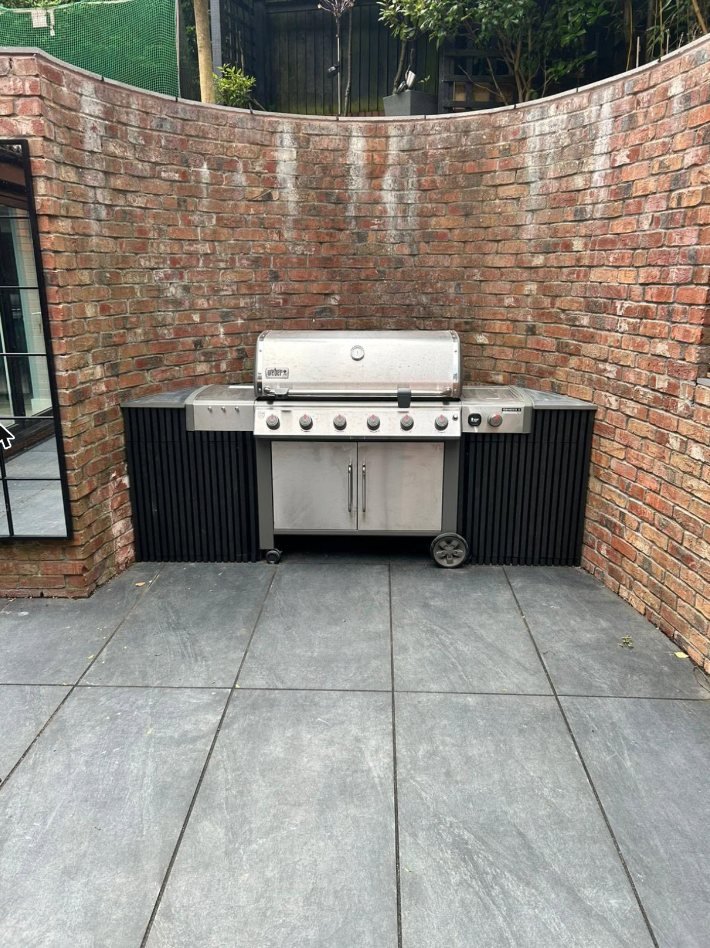
A curved reclaimed-look brick wall wrapped around a built-in barbecue on a grey paved patio.
Curved brick wall, built round the barbecue
The wider patio, with grey paving, a black-framed window set into a brick wall and steps up to the garden.

Finishing details

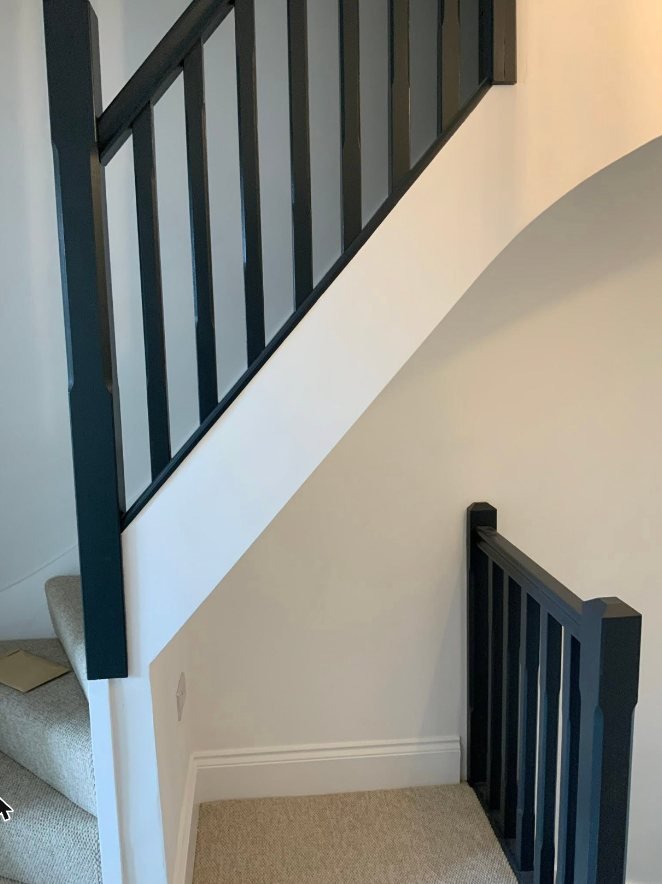
A staircase with the handrail and spindles painted deep navy against pale walls.
Handrail and spindles in deep navy
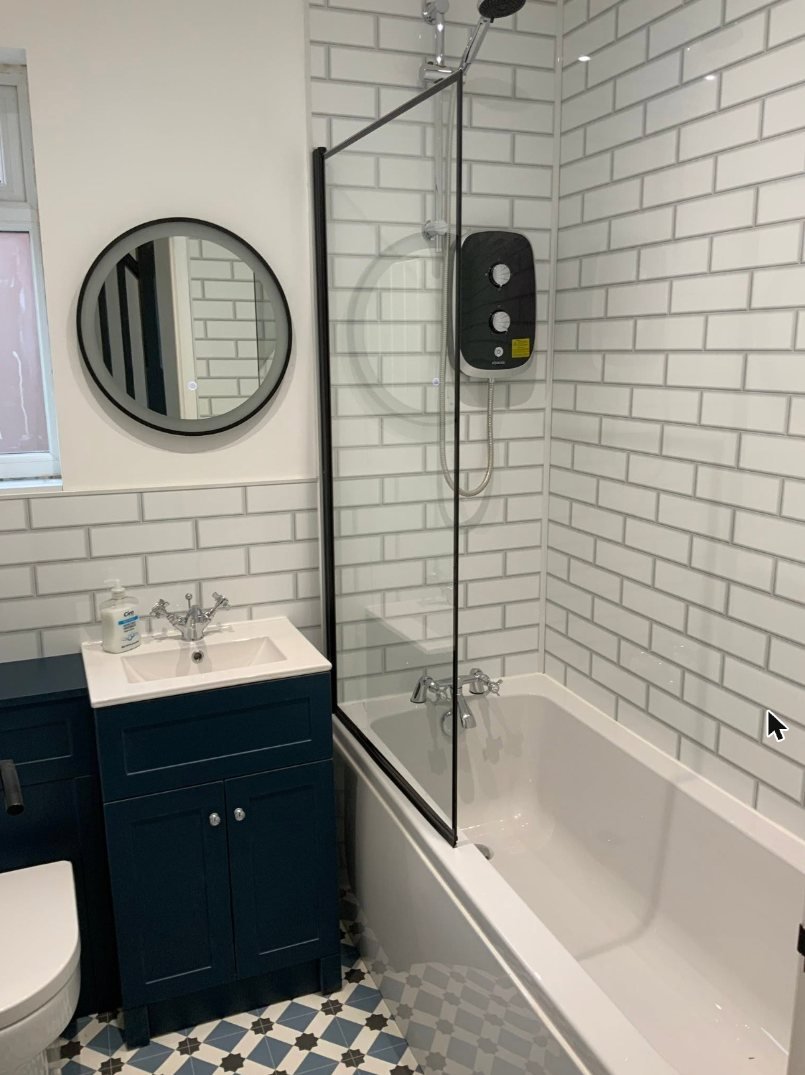
A bathroom with white metro tiles, a navy vanity, a round black-framed mirror and patterned floor tiles.
Metro tiles, navy vanity, black-framed screen
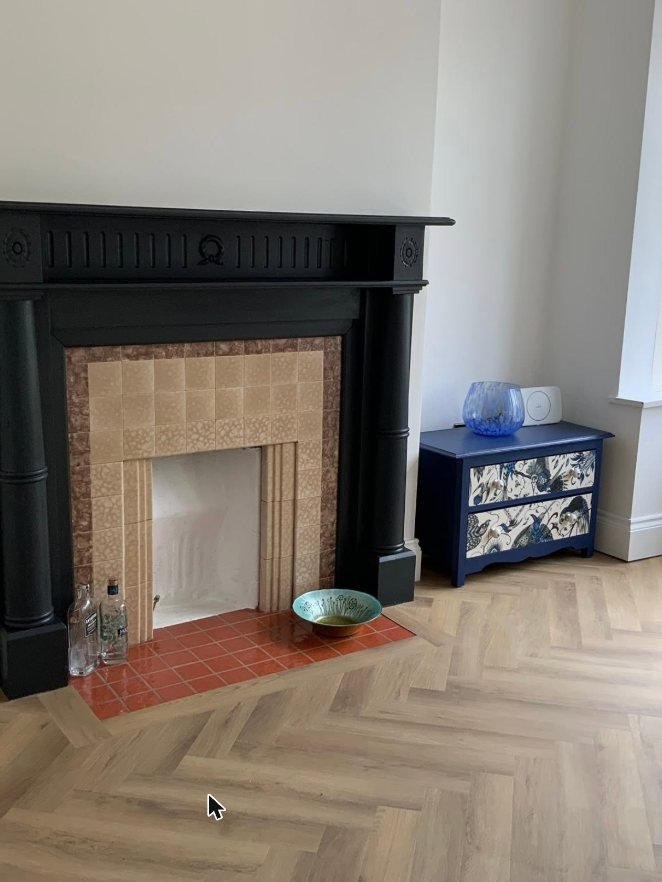
A black fireplace surround with tiled slips and a tiled hearth set into a herringbone floor.
Herringbone floor, round the fireplace

What we take on

One firm for the building and the electrics.
  • 01

    Bathrooms

    Complete gut and refit, from the pipework to the last tile.

    Ask about this
  • 02

    Kitchens & open-plan living

    Walls opened up, kitchens fitted, floors laid.

    Ask about this
  • 03

    Electrical

    Building and electrical work from one firm, so the trades are not waiting on each other.

    Ask about this
  • 04

    Loft bathrooms

    Awkward pitched spaces, made to work.

    Ask about this
  • 05

    Patios & paving

    Large-format paving, brick walls and steps.

    Ask about this
  • 06

    Refurbishment

    Floors, staircases, fireplaces and the finishing details.

    Ask about this

Contact

Got a job in mind?

Send a few photos and a line or two about what you are after. WhatsApp is the best way to reach us.

Call or WhatsApp 07811 470998

Progress shots and finished jobs go up on our Facebook page.

This opens WhatsApp with your message ready to send. Nothing is stored on this page.

WhatsApp Call